Event spaces, group blocks and meeting rooms at Hotel Indigo
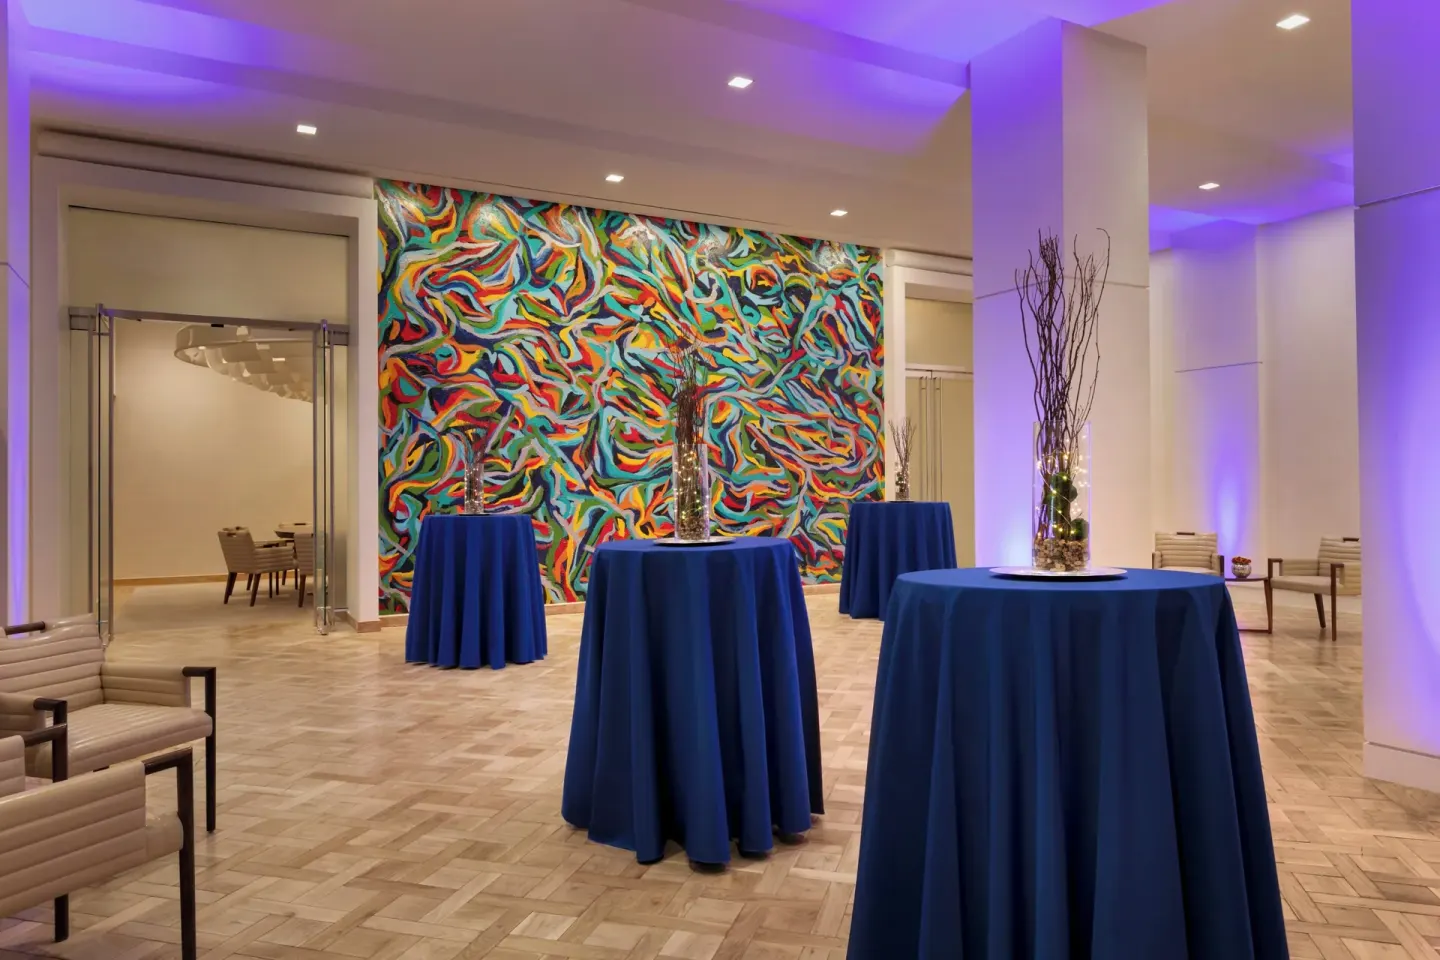
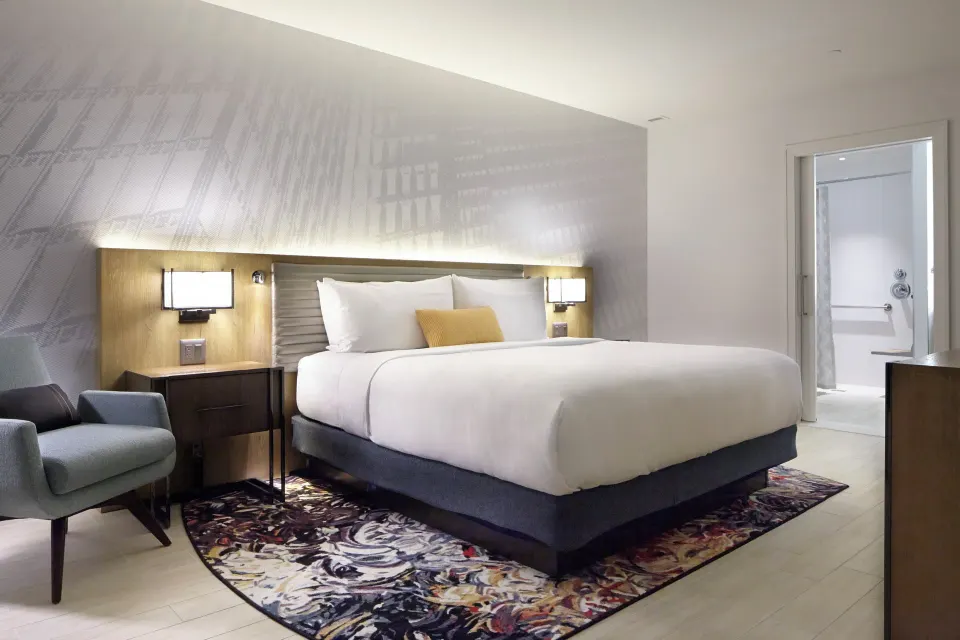
Hotel Indigo Atlanta Downtown offers about 5,800 sq ft of flexible on-site meeting and event space across multiple rooms (including Inspiration Ballroom and the Portman, Turner, Young, and 100-series AmericasMart rooms) and can book group room blocks for events. For event inquiries and group booking assistance contact BookResorts agents at +1 (888) 605-1350 or request details through the hotel's sales channels; larger events can use connected AmericasMart conference rooms (100 E–100 H series).
In this guide
At-a-glance: event footprint and location
Hotel Indigo Atlanta Downtown provides roughly 5,800 square feet of on-site meeting and event space distributed across its meeting rooms and a first-floor banquet/ballroom. The property is directly connected to AmericasMart, which adds large first-floor conference rooms (100 E–100 N) that are bookable through the hotel for larger gatherings.
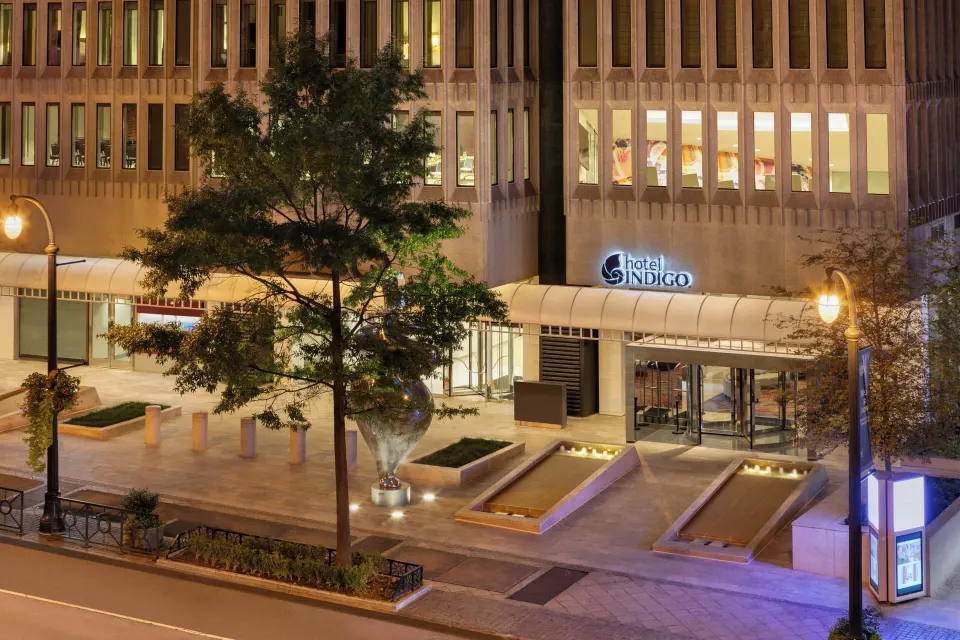
The hotel address is 230 Peachtree Street NW, Atlanta, GA 30303, adjacent to the Peachtree Center MARTA station and within easy walking distance of Centennial Olympic Park, Georgia World Congress Center, Georgia Aquarium and other downtown venues—useful when planning multi-venue conferences or guest activities.
- Total on-site meeting space: ~5,800 sq ft across multiple rooms
- Connected to AmericasMart conference rooms (100 E–100 N) for larger events
- Hotel entrance and meeting spaces are downtown-accessible via Peachtree Center MARTA
| Feature | Notes |
|---|---|
| Hotel address | 230 Peachtree Street NW, Atlanta, GA 30303 |
| On-site meeting space | ~5,800 sq ft across multiple rooms |
| Connected meeting options | AmericasMart 100 E–100 N rooms (first floor) |
Main event rooms and capacities
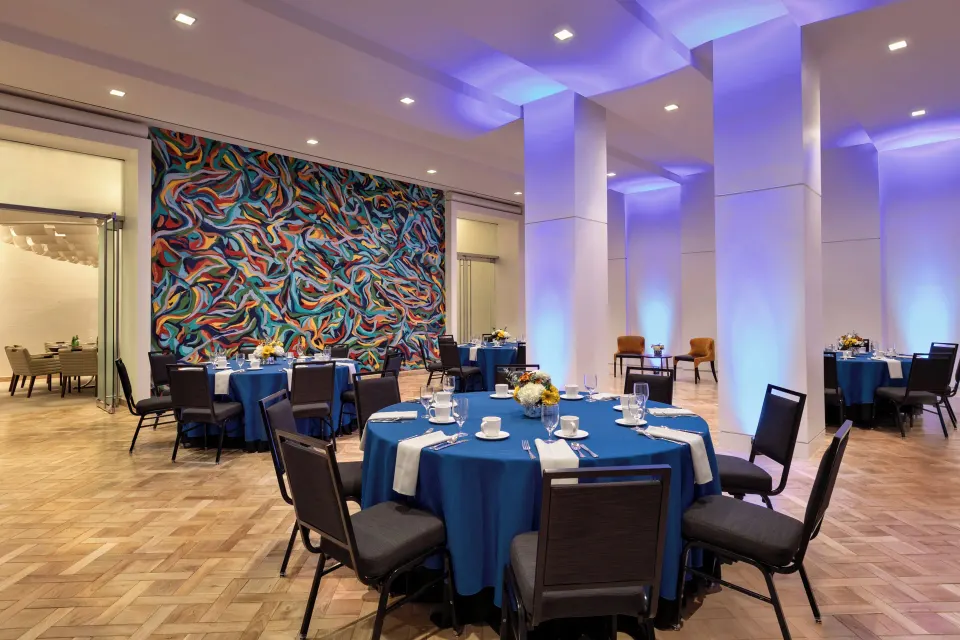
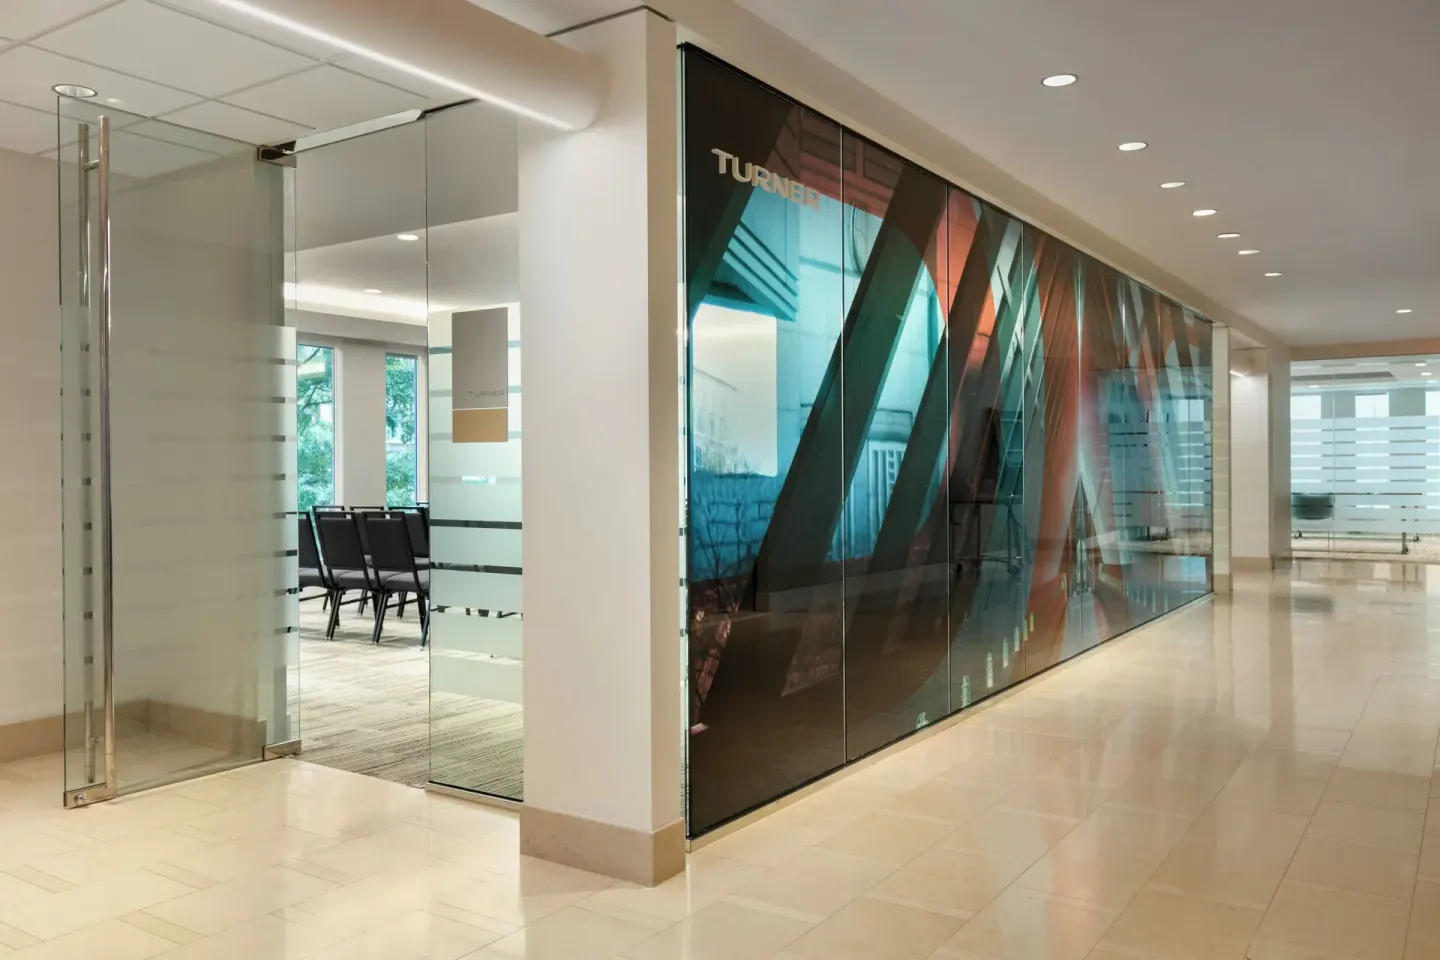
The hotel lists a variety of named event rooms with published square footage and capacities. The largest single hotel room for standard hotel-hosted events is the Inspiration Ballroom, and several 100-series AmericasMart rooms provide larger capacities for conferences.
Room capacities vary by setup (classroom, banquet, reception). If you need an exact seating chart or a specific AV layout, request the hotel's event specifications sheet or speak with the sales team when you inquire.
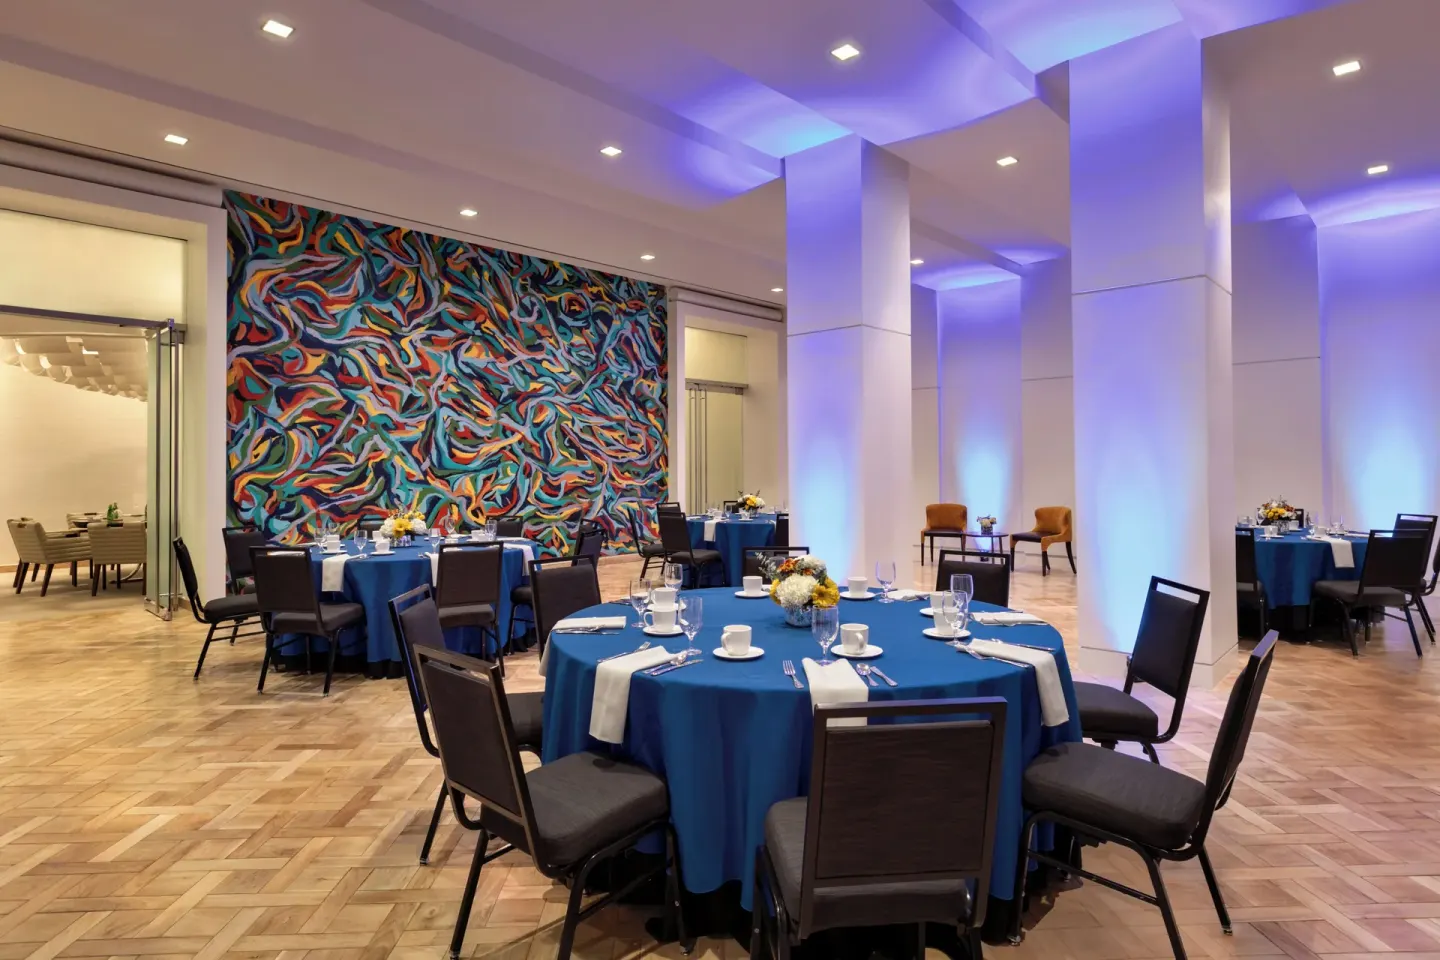
- Inspiration Ballroom Venue — listed capacity: 140 guests
- The Gallery Venue — listed capacity: 100 guests
- Turner Venue — 648 sq ft; Reception/Cocktail up to 58, Classroom 24
- Young Venue — 577 sq ft; Reception/Cocktail up to 58, Classroom 24
- Portman Venue — 576 sq ft; capacities commonly listed as Reception/Cocktail 58, IHG notes Portman accommodates up to 16 in a boardroom setup
- 100 E / 100 F / 100 G / 100 H — first-floor AmericasMart rooms with capacities suitable for mid-size conferences (100–135 range listed individually)
| Room | Size / Selected capacity notes |
|---|---|
| Inspiration Ballroom Venue | Largest on-site ballroom; capacity listed as 140 Guests |
| Turner Venue | 648 sq ft; Reception/Cocktail up to 58 |
| Portman Venue | 576 sq ft; IHG cites boardroom up to 16 guests (other sources list higher reception capacities) |
Meeting-room details and technology
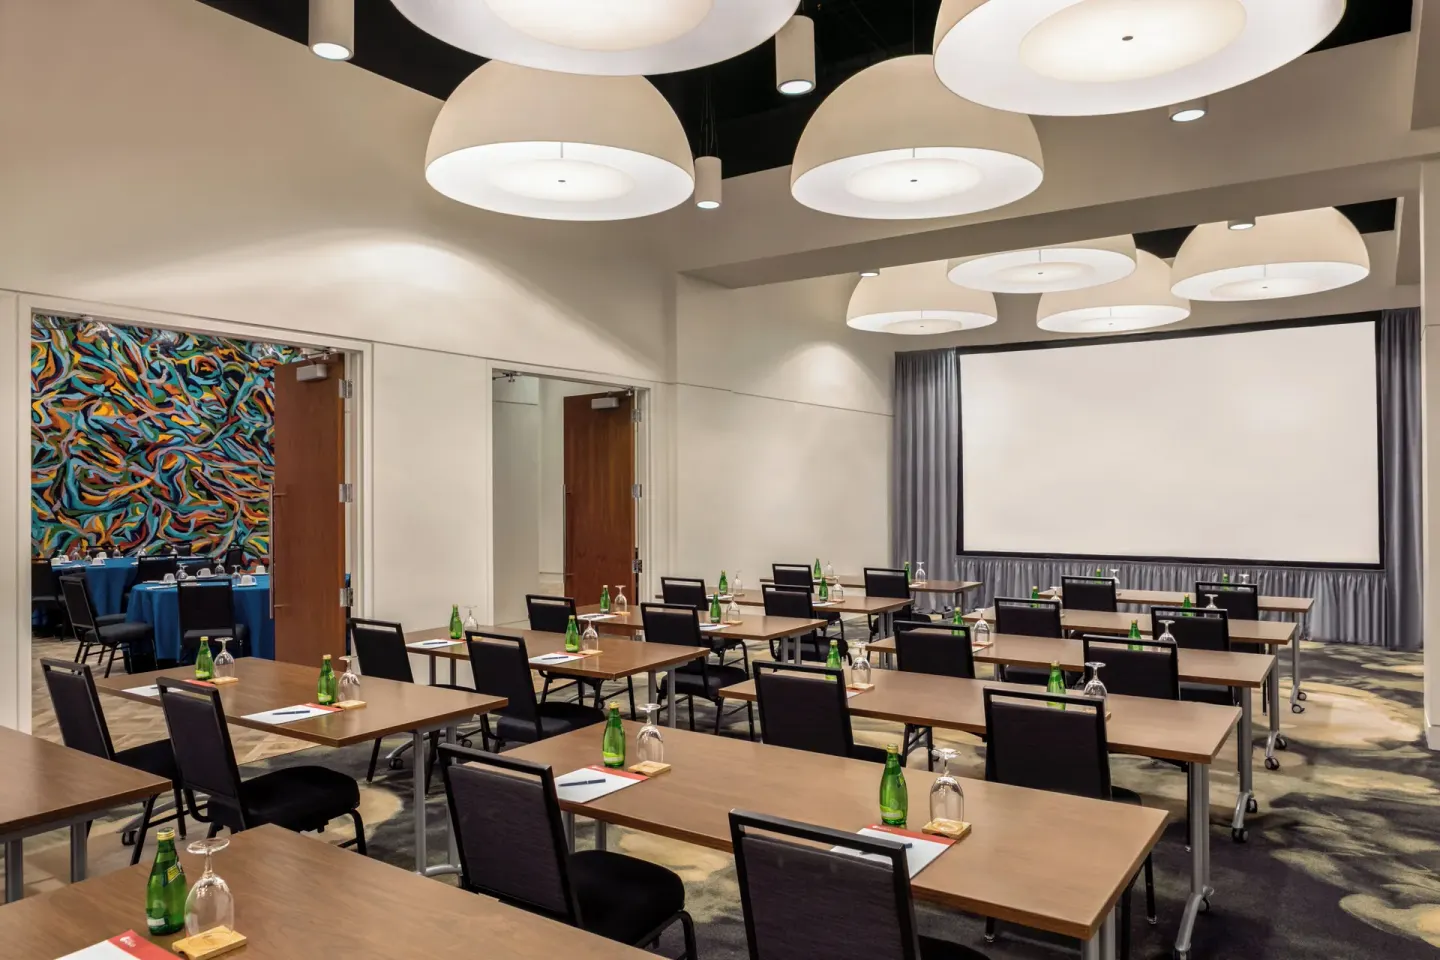
Most meeting rooms are described as having independent temperature control and high-speed Wi‑Fi. The hotel’s sales materials reference flexible seating configurations and standard meeting amenities; confirm exact AV equipment and rental fees when you book.
Large events often use the AmericasMart first-floor rooms (100 E–100 N) that are directly connected to the hotel—these rooms are commonly used for conferences and trade-show style setups.
- High-speed Wi‑Fi available in meeting rooms
- Independent temperature control in named venues
- Flexible seating: classroom, boardroom, banquet, reception layouts
- AmericasMart rooms (100 E–100 N) are bookable through the hotel for larger AV/production needs
| What to confirm with sales | Why it matters |
|---|---|
| On-site AV package (projector, screen, microphones) | Prices and availability vary; avoid day-of surprises |
| Room blocks and rooming list cut-off | Ensures guestrooms for attendees and negotiated rates |
| Loading/delivery access for vendors | Important for exhibitors, caterers, or rentals |
Weddings and social events
Wedding ceremonies and receptions can be held in the Inspiration Ballroom or in other meeting rooms depending on guest count. The hotel markets wedding services and an on-site banquet hall for ceremonies and receptions but does not publish a separate branded wedding venue name.
Catering for receptions can be arranged through The Drafting Table Cocktails and Kitchen (the hotel’s restaurant) or through approved outside vendors—ask the sales team for current catering menus, plated vs. buffet options, and bar service policies.
- Inspiration Ballroom Venue is the primary banquet space (capacity listed at 140 guests)
- Hotel wedding packages are offered and can include room-block coordination for guests
- Valet parking is available for wedding guests
- The hotel is wheelchair accessible and has accessible public washrooms
| Service | Notes |
|---|---|
| On-site catering partner | The Drafting Table Cocktails and Kitchen handles hotel dining and likely reception menus |
| Guest-room blocks | Hotel offers group packages and can reserve blocks (see Group blocks section) |
| Accessibility | Accessible path of travel, registration desk and public washroom available |
Group blocks, rooming lists and booking contacts
Hotel Indigo Atlanta Downtown handles group room blocks and tailored group packages (examples on the hotel site mention reunion and milestone packages). For contract details, negotiated rates, and deposit/attrition terms contact the hotel sales team or use BookResorts agents at +1 (888) 605-1350 for assistance.
When arranging a block, confirm the minimum check-in age policy: the registering guest must be at least 21 years old and a government-issued photo ID and credit card are required at arrival.
- Group packages available (examples include up to 20–30 rooms for milestone events or reunions)
- BookResorts agents (24/7) phone: +1 (888) 605-1350
- Confirm deposit and incidental-hold amounts (varies by source; some listings report $100–$500 holds)
- Pet policy for blocked rooms: dogs permitted for a $75 fee per stay (weight limits apply)
| Group item | What to confirm |
|---|---|
| Room block cut-off and release date | Date when unreserved rooms are released back to inventory |
| Attrition and cancellation terms | Policies differ by contract; clarify early |
| Incidental/deposit policy | Amount may be charged at check-in; verify exact figure |
On-site services that matter for events
Food service is available via The Drafting Table Cocktails and Kitchen on the lobby level; the restaurant serves breakfast and dinner and can support plated and buffet options for events—ask for menu and pricing. The lobby bar is part of The Drafting Table and operates evening hours (bar hours vary by day).
Other practical services include 24-hour front desk support, valet parking with in/out privileges (fee applies), free wired and wireless internet, a 24-hour fitness center and water refill stations on several floors—useful for multi-day conferences or groups.
- On-site restaurant: The Drafting Table Cocktails and Kitchen — breakfast and dinner service; reservations via OpenTable or phone
- Valet parking available (daily surcharge; in/out privileges)
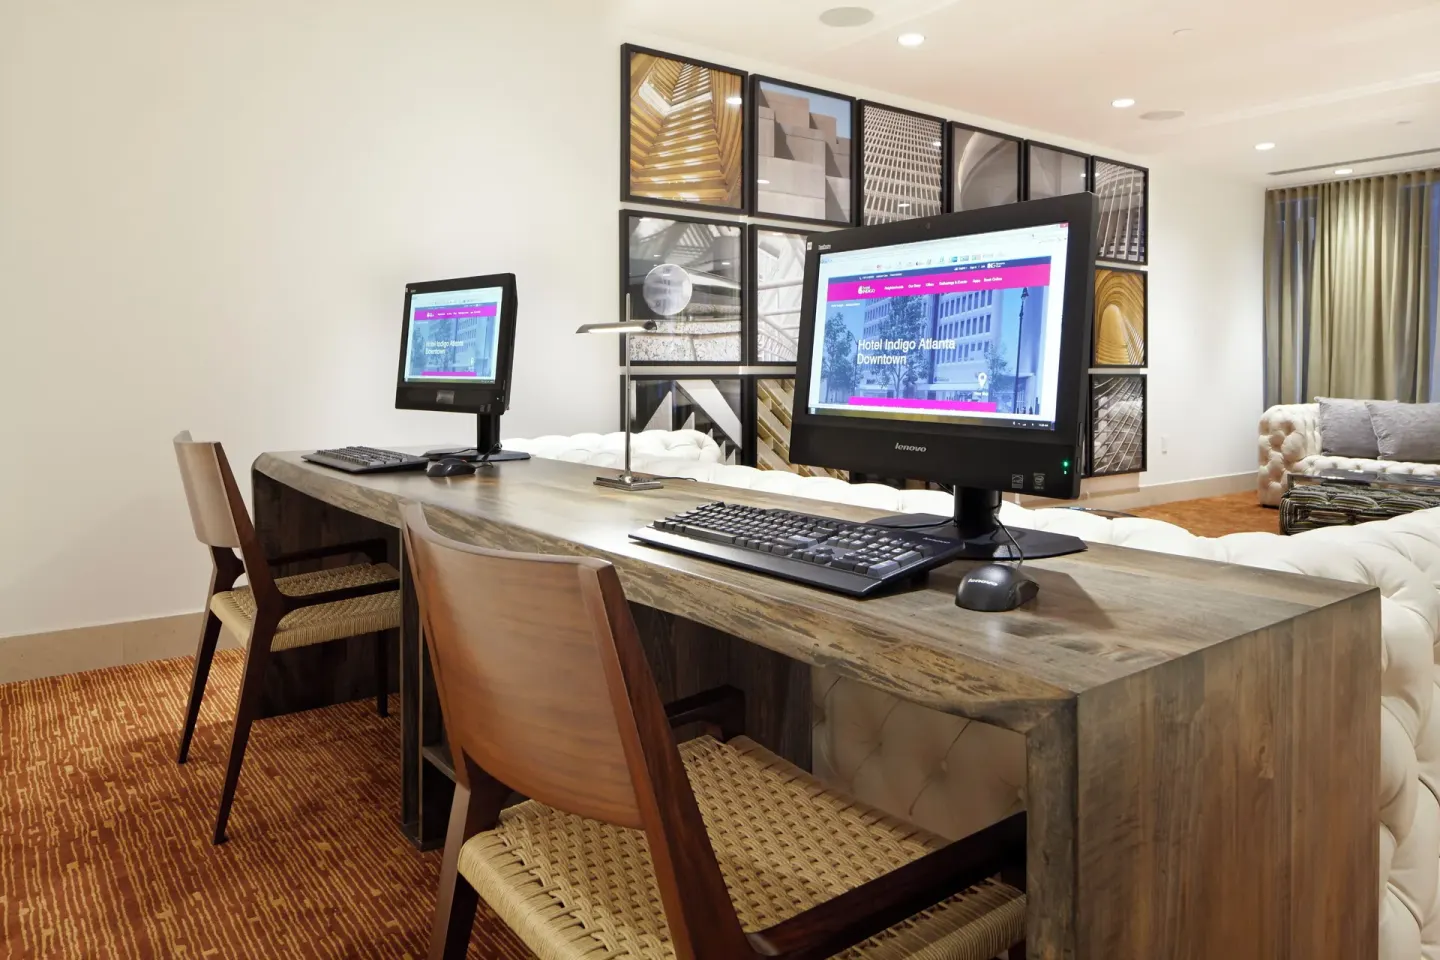
- Free wired and wireless Wi‑Fi throughout the property
- 24-hour front desk and express check-in/check-out
- Fitness center available 24 hours; water refill stations on floors 2–9 and in the fitness center
| Amenity | Event relevance |
|---|---|
| Valet parking | Convenience for guests and vendors; fee applies |
| 24-hour front desk | After-hours arrivals, vendor coordination, late check-outs |
| Complimentary Wi‑Fi | Essential for meeting connectivity and guest communications |
Logistics and planning tips
Because the hotel connects directly to AmericasMart and sits close to MARTA, plan attendee transportation with the Peachtree Center MARTA station nearby for airport and city transit. The hotel does not provide an airport shuttle; MARTA or rideshare/taxis are the usual options for arriving groups.
Confirm AV details, loading/receiving windows, and vendor access well before the event date. If you anticipate larger exhibit-style setups or significant freight, coordinate with the hotel early to use AmericasMart spaces or to arrange off-hours loading.
- No airport shuttle: advise attendees to use MARTA at Peachtree Center or rideshare/taxi
- Confirm exact AV inventory and rental rates with the hotel or preferred AV provider
- Ask about loading access for deliveries when working with caterers or event production
- Verify parking options for attendees and vendors—valet is available but fee applies; nearby self-park lots may be separate
| When to ask the hotel | Typical lead time |
|---|---|
| Block room rates and contract terms | As soon as dates are firm |
| AV and technical rider | 4–8 weeks before event (earlier for complex setups) |
| Catering details and final counts | 2–4 weeks before event; confirm meal requirements |